




$360,000
$375,000
4.0%For more information regarding the value of a property, please contact us for a free consultation.
3 Beds
2.5 Baths
2,117 SqFt
SOLD DATE : 10/14/2026
Key Details
Sold Price $360,000
Property Type Single Family Home
Sub Type Single Family Residence
Listing Status Sold
Purchase Type For Sale
Approx. Sqft 2000-2199
Square Footage 2,117 sqft
Price per Sqft $170
Subdivision Converse Heights
MLS Listing ID SPN340373
Sold Date 10/14/26
Style Traditional
Bedrooms 3
Full Baths 2
Half Baths 1
HOA Y/N No
Year Built 1925
Annual Tax Amount $5,216
Tax Year 2024
Lot Size 3,484 Sqft
Acres 0.08
Property Sub-Type Single Family Residence
Property Description
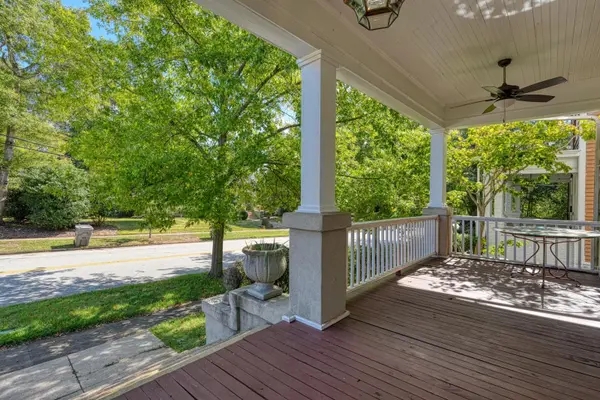
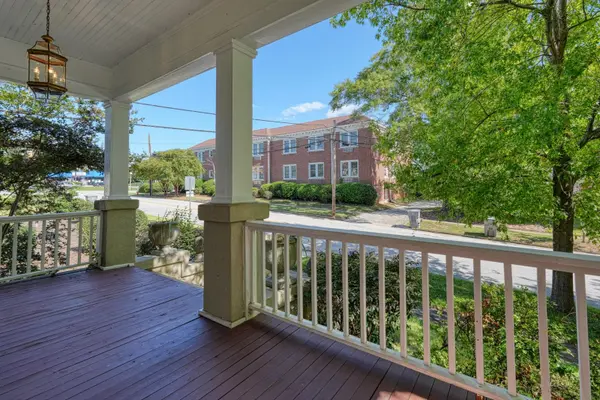
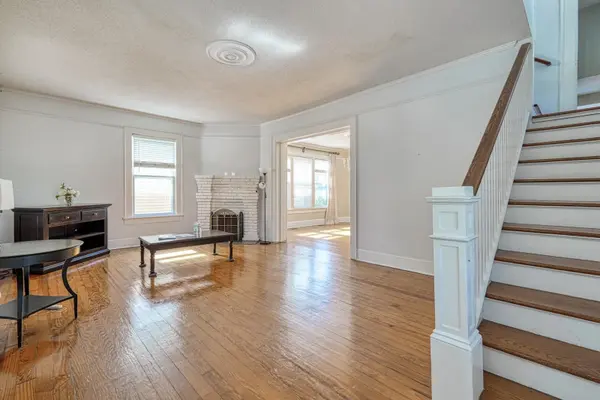
Welcome to Prestigious Converse Heights — home to tree-lined, sidewalk streets and a true sense of community where neighbors still wave as they pass by. This charming 1925 home has stood the test of time and offers classic character blended with modern comfort, all within walking distance to Happy Hollow Park and just minutes from downtown Spartanburg — home of the Spartanburgers Baseball Team. Enjoy close proximity to award-winning schools, boutiques, fine dining, the library, and more. The inviting front porch is perfect for a swing or a set of rocking chairs, where you can enjoy the peaceful surroundings and friendly neighborhood charm. Don't miss the original crank doorbell on the front door — a delightful nod to the home's history. Step inside to discover beautiful hardwood floors throughout the main living and dining areas, enhanced by 12-foot ceilings that make each room feel even more spacious. The natural gas fireplace creates a cozy atmosphere for cool fall evenings, while abundant natural light and decorative ceiling medallions add timeless elegance. A half bath with a pedestal sink is conveniently located off the dining room, next to the butler's pantry complete with sink. The morning room makes an ideal spot for your first cup of coffee or a cozy breakfast nook, and includes both a laundry closet and a walk-in pantry/storage area with built-in organizational shelving. The kitchen is practical and full of character, featuring wood cabinets with display doors, a lazy Susan, and ceramic tile flooring. Dual staircases — one from the kitchen and one from the living room — lead upstairs, where you'll find the spacious master suite with a walk-in closet, ensuite bath with dual sinks, jetted tub, separate shower, and linen closet. Two additional bedrooms, each filled with natural light, share a full bath with a jetted tub/shower combination. The unfinished basement offers excellent potential for a workshop, home gym, or additional living space—ready for your personal touch. Additional features include crown molding, wide baseboards, dimmer switches, under-stair storage, ceiling fans in every bedroom, and a mix of gold and crystal doorknobs that reflect the home's vintage charm. The large private deck out back provides the perfect space for entertaining or quiet evenings outdoors.
Location
State SC
County Spartanburg
Rooms
Basement Inside Entrance, Unfinished
Interior
Interior Features Ceiling Fan(s), Ceilings-Some 9 Ft +, Walk-In Closet(s), Ceiling - Smooth, Ceiling - Blown, Pantry
Heating Heat Pump
Cooling Central Air
Flooring Ceramic Tile, Laminate, Wood
Fireplace N
Appliance Gas Cooktop, Dishwasher, Dryer, Microwave, Refrigerator, Washer
Laundry Laundry Closet
Exterior
Exterior Feature Sprinkler System
Parking Features Driveway, Garage Faces Side
Community Features None
Roof Type Architectural
Building
Building Age 50+
Lot Description Level, Sidewalk, Some Trees
Story Two
Sewer Public Sewer
Water Public
Structure Type Shingle Siding,Wood Siding
Schools
Elementary Schools 7-Pine Street
Middle Schools 7-Mccracken
High Schools 7-Spartanburg
School District 7 Sptbg Co
Others
HOA Fee Include None
Read Less Info
Want to know what your home might be worth? Contact us for a FREE valuation!

Our team is ready to help you sell your home for the highest possible price ASAP