




$347,500
$346,000
0.4%For more information regarding the value of a property, please contact us for a free consultation.
3 Beds
2 Baths
1,559 SqFt
SOLD DATE : 11/04/2026
Key Details
Sold Price $347,500
Property Type Single Family Home
Sub Type Single Family Residence
Listing Status Sold
Purchase Type For Sale
Approx. Sqft 1400-1599
Square Footage 1,559 sqft
Price per Sqft $222
MLS Listing ID SPN341424
Sold Date 11/04/26
Style Ranch,Traditional
Bedrooms 3
Full Baths 2
HOA Fees $158/mo
HOA Y/N Yes
Year Built 2018
Annual Tax Amount $6,975
Tax Year 2025
Lot Size 0.300 Acres
Acres 0.3
Property Sub-Type Single Family Residence
Property Description
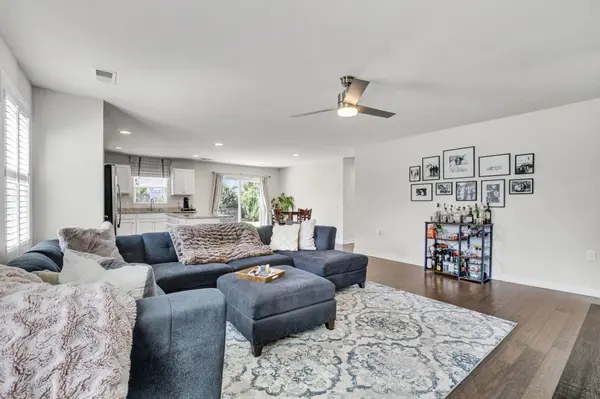
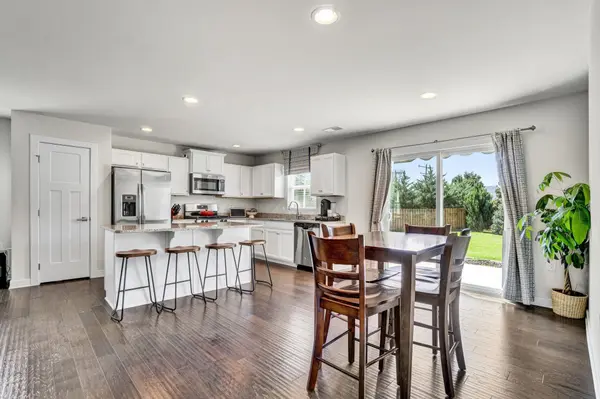
Welcome to effortless main-level living in the sought-after Annandale Estates community! Beautifully maintained and completely move-in ready, this light-filled home features an open-concept design elevated by custom window shutters and Luxury Vinyl Plank flooring throughout. At the heart of the home, the kitchen features granite countertops, a large center island, gas appliances, and generous cabinetry, all overlooking the spacious dining and family areas to make entertaining a breeze. A split-bedroom layout places two versatile guest rooms, ideal for a home office or flex space, at the front of the house, while the private owner's suite sits tucked away in the back, complete with a walk-in shower and a massive walk-in closet. Step outside to your private outdoor retreat featuring an extended patio with a retractable awning and a fully fenced backyard- perfect for kiddos and pets. Best of all, low-maintenance HOA living includes lawn care, giving you more time to enjoy the neighborhood fire pit, direct access to the Swamp Rabbit Trail, and a prime location just 10 minutes from Downtown Travelers Rest and 15 minutes from Downtown Greenville. Come see your new home today!
Location
State SC
County Greenville
Rooms
Basement None
Interior
Interior Features Ceiling Fan(s), Cable Available, Ceilings-Some 9 Ft +, Attic Stairs Pulldown, Walk-In Closet(s), Solid Surface Counters, Open Floorplan, Pantry
Heating Forced Air
Cooling Central Air
Flooring Carpet, Ceramic Tile, Laminate
Fireplace N
Appliance Dishwasher, Dryer, Refrigerator, Washer, Gas Cooktop, Electric Oven, Microwave
Laundry Electric Dryer Hookup, Walk-In, Washer Hookup
Exterior
Exterior Feature Sprinkler System
Parking Features Attached, Garage, Garage Door Opener
Garage Spaces 2.0
Community Features Common Areas, Sidewalks, Lawn, Walking Trails
Roof Type Architectural
Building
Building Age 6-10
Lot Description Cul-De-Sac, Fenced Yard, Level, Some Trees
Story One
Sewer Public Sewer
Water Public
Structure Type Stone,Vinyl Siding
Schools
Elementary Schools Other
Middle Schools Other
High Schools Other
School District 10 (Greenville)
Others
HOA Fee Include Common Area,Lawn Service,Street Lights
Read Less Info
Want to know what your home might be worth? Contact us for a FREE valuation!

Our team is ready to help you sell your home for the highest possible price ASAP