




$245,999
$242,999
1.2%For more information regarding the value of a property, please contact us for a free consultation.
5 Beds
3 Baths
2,577 SqFt
SOLD DATE : 11/04/2026
Key Details
Sold Price $245,999
Property Type Single Family Home
Sub Type Single Family Residence
Listing Status Sold
Purchase Type For Sale
Approx. Sqft 2400-2599
Square Footage 2,577 sqft
Price per Sqft $95
MLS Listing ID SPN341747
Sold Date 11/04/26
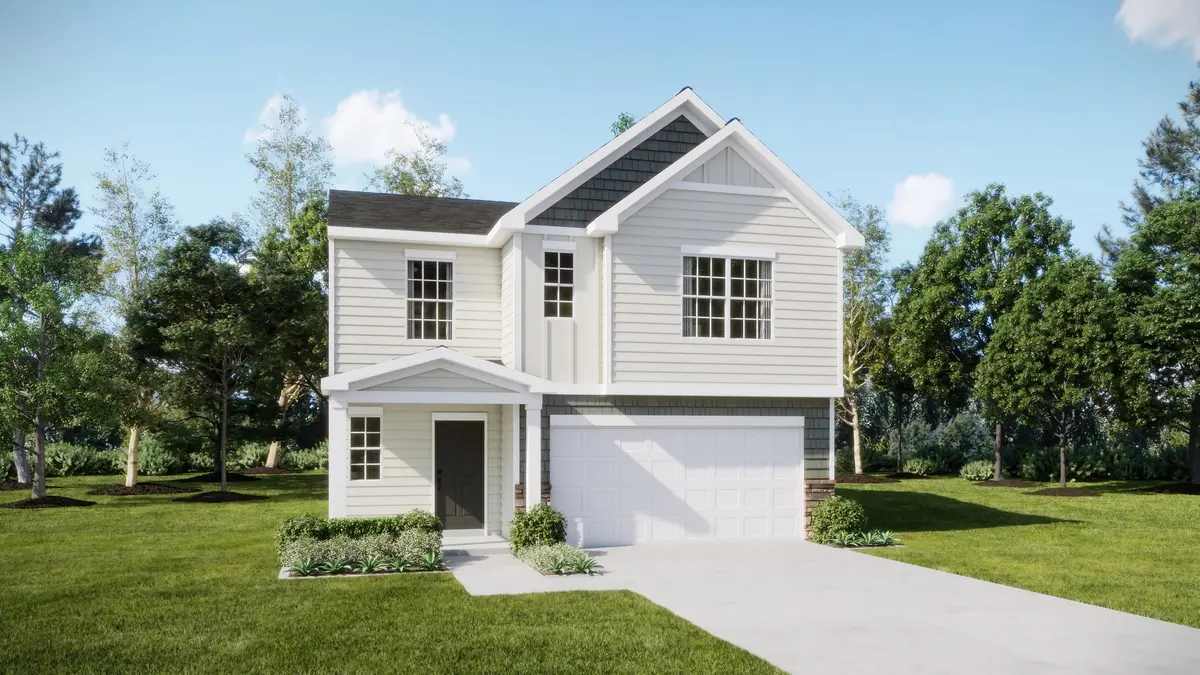
Style Craftsman
Bedrooms 5
Full Baths 3
HOA Y/N Yes
Year Built 2026
Tax Year 2025
Lot Size 7,840 Sqft
Acres 0.18
Property Sub-Type Single Family Residence
Property Description
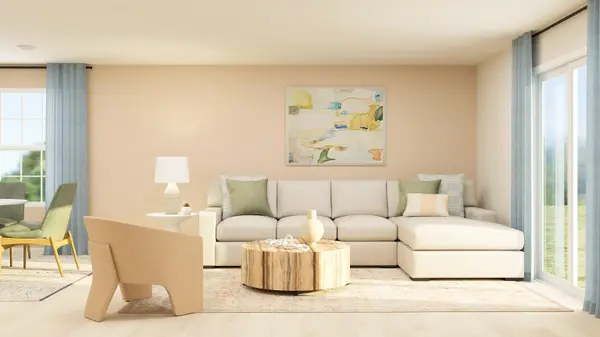
The Frost floorplan at Reserve at Clinton Commons in Clinton, SC, is the perfect home for a growing family. With 5 bedrooms and 3 bathrooms, this spacious two-story design provides room for everyone to thrive. The first floor boasts an open layout, with the family room, kitchen, and breakfast area flowing together to create a warm, inviting space for daily living and entertaining. A secluded secondary bedroom is perfect for guests, along with a convenient two-car garage. Upstairs, a versatile flex room offers extra living space, while four bedrooms, including a large owner's suite, provide comfort and privacy. The Frost floorplan combines style, function, and space for the entire family to enjoy.
Location
State SC
County Laurens
Rooms
Basement None
Interior
Interior Features Cable Available, Walk-In Closet(s), Ceiling - Smooth, Solid Surface Counters, Open Floorplan, Walk-In Pantry
Heating Forced Air, Heat Pump
Cooling Central Air, Zoned
Flooring Carpet, Laminate
Fireplace N
Appliance Dishwasher, Disposal, Electric Oven, Free-Standing Range, Microwave, Range - Smooth Top
Laundry 2nd Floor, Electric Dryer Hookup, Walk-In, Washer Hookup
Exterior
Exterior Feature Aluminum/Vinyl Trim, Windows - Tilt
Parking Features Garage Door Opener, 2 Car Attached
Garage Spaces 2.0
Pool Windows - Tilt
Community Features Street Lights
Roof Type Composition
Building
Building Age Under Construction
Lot Description Sloped
Story Two
Sewer Public Sewer
Water Public
Structure Type Stone,Vinyl Siding
Schools
Elementary Schools Other
Middle Schools Other
High Schools Other
School District 8 (Outside Sptbg Co)
Others
HOA Fee Include Common Area,Street Lights
Read Less Info
Want to know what your home might be worth? Contact us for a FREE valuation!

Our team is ready to help you sell your home for the highest possible price ASAP